About this property.
9 images: the concept, four views of the site as it stands, the elevations and the civil drawings.
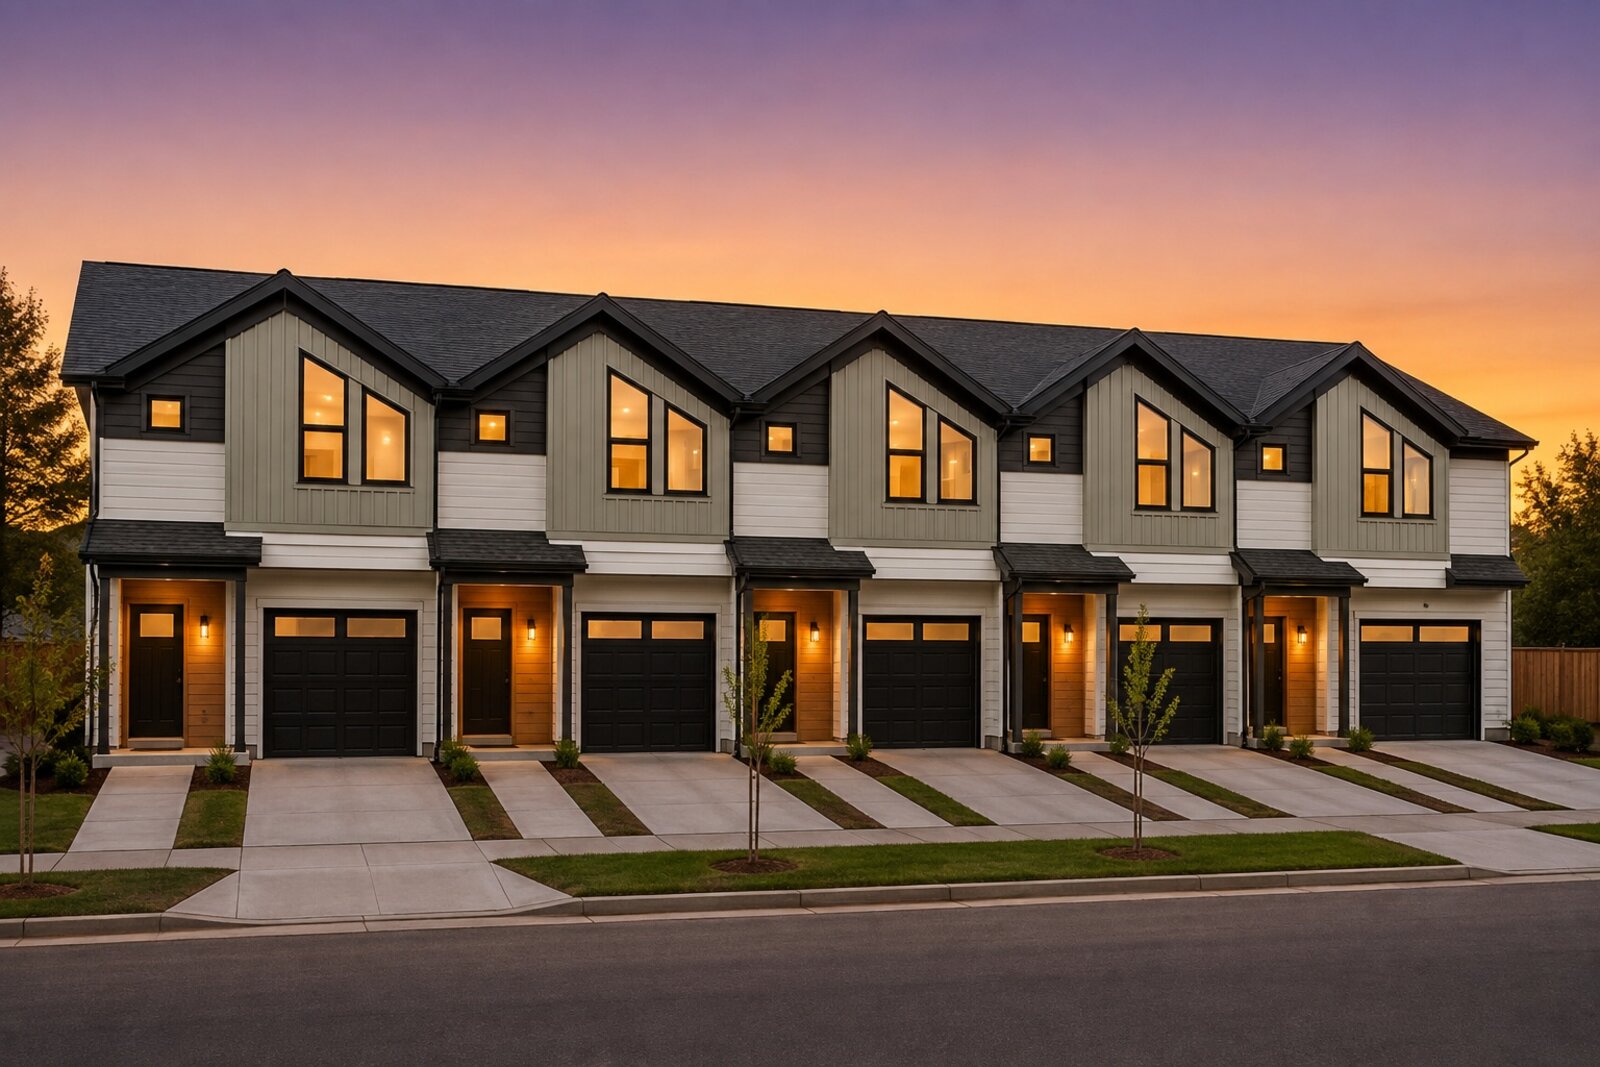
The townhome row from the street at dusk. A concept image, not a photograph of built work.
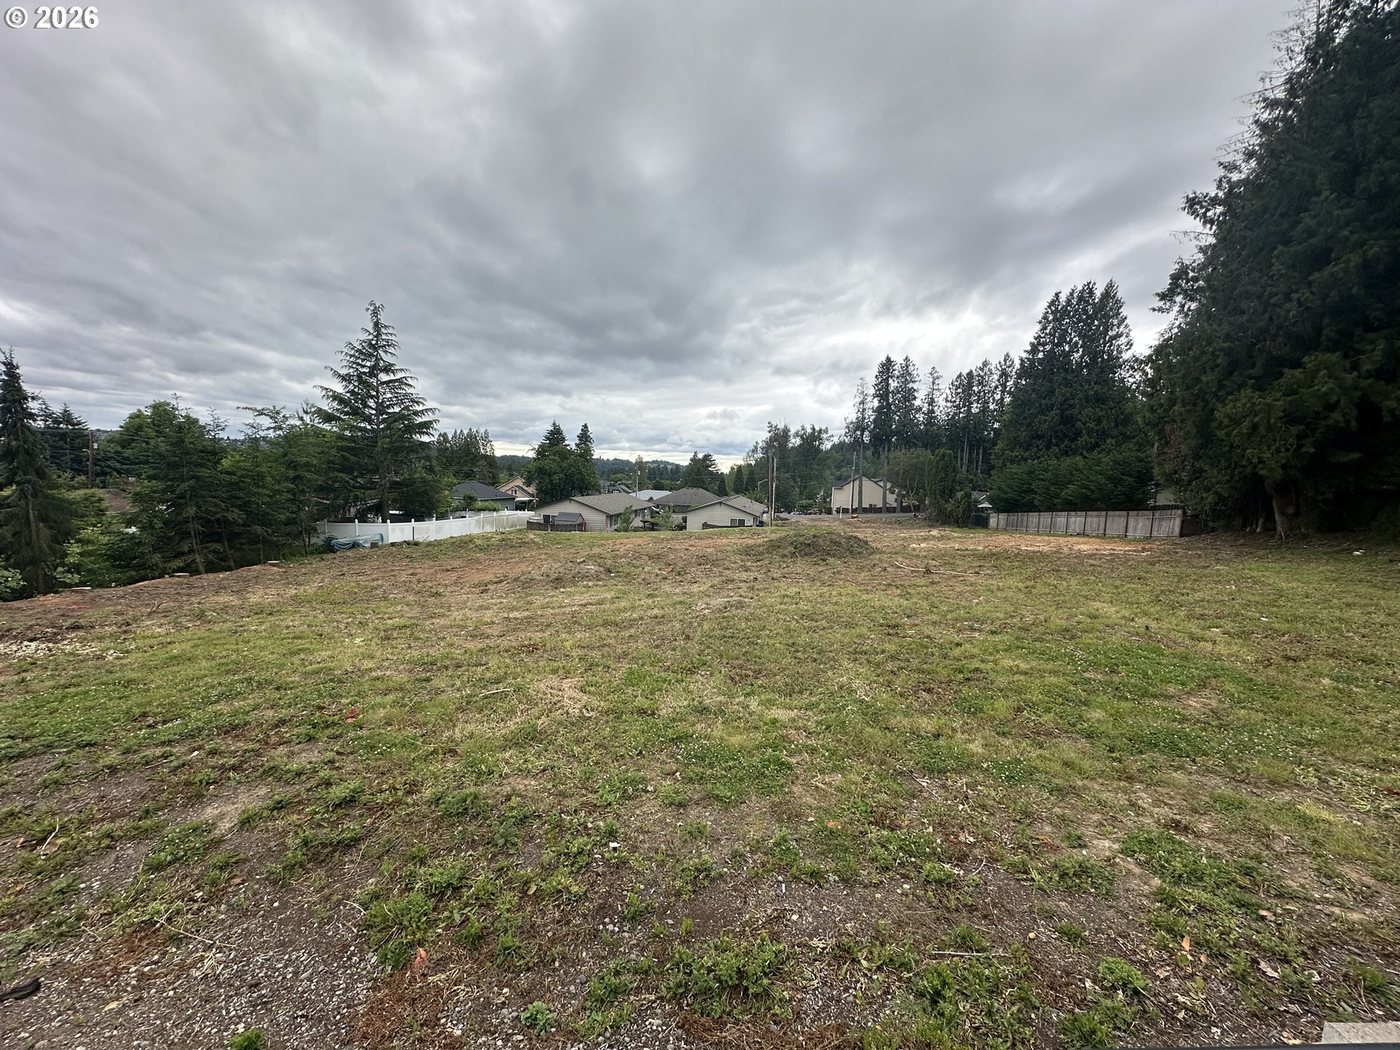
The site cleared and mowed, with the neighbouring treeline behind.
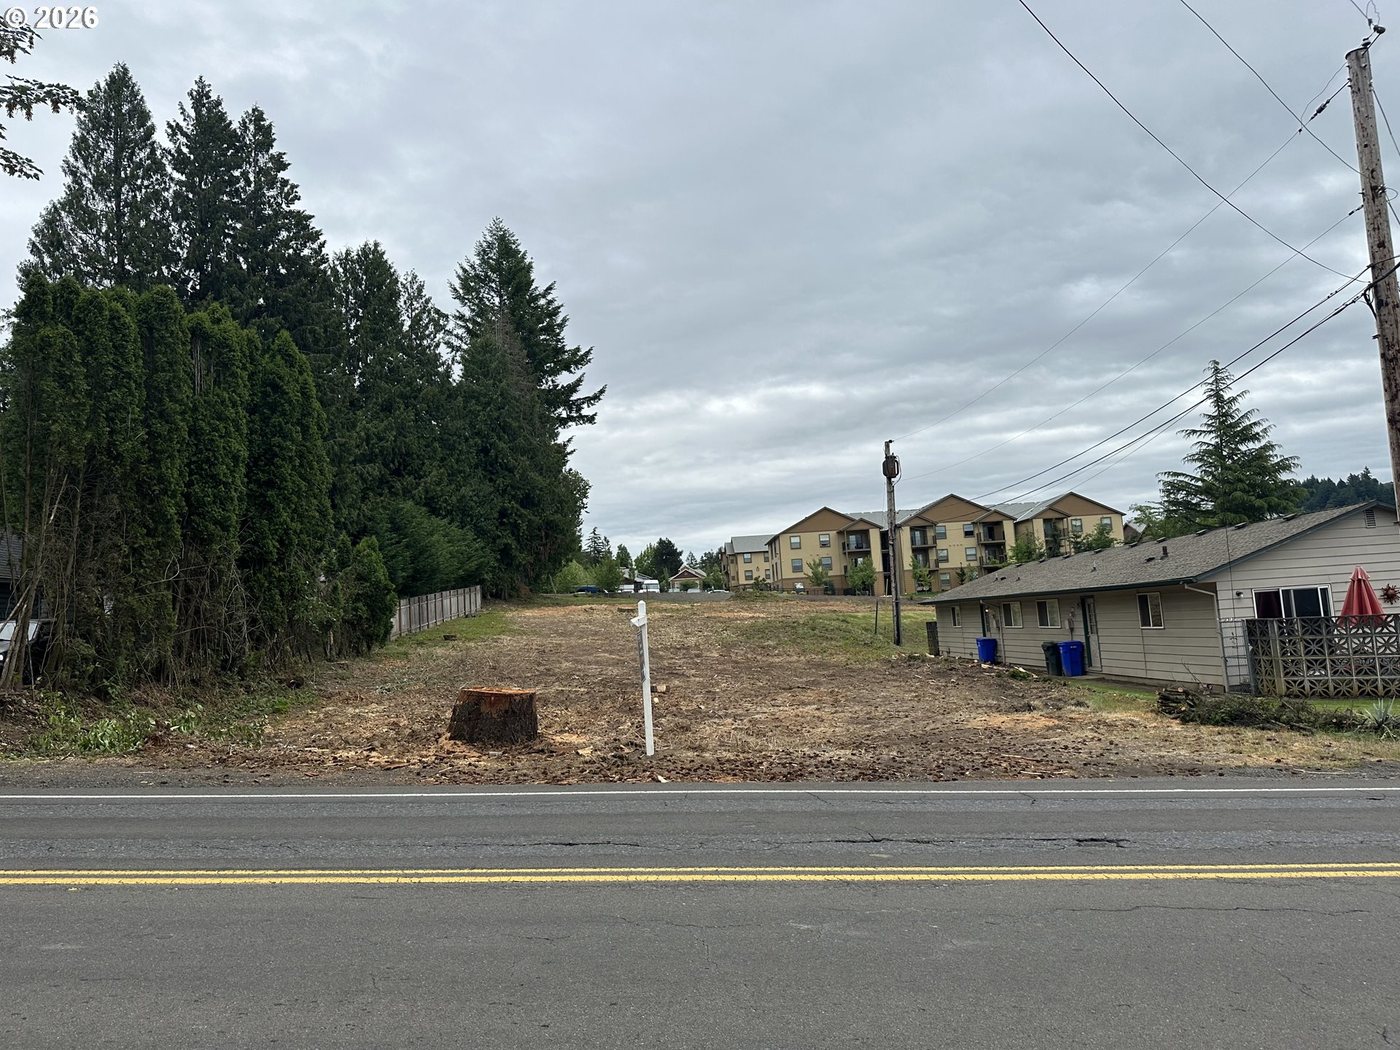
The frontage seen from across the street, stumped and ready to build.
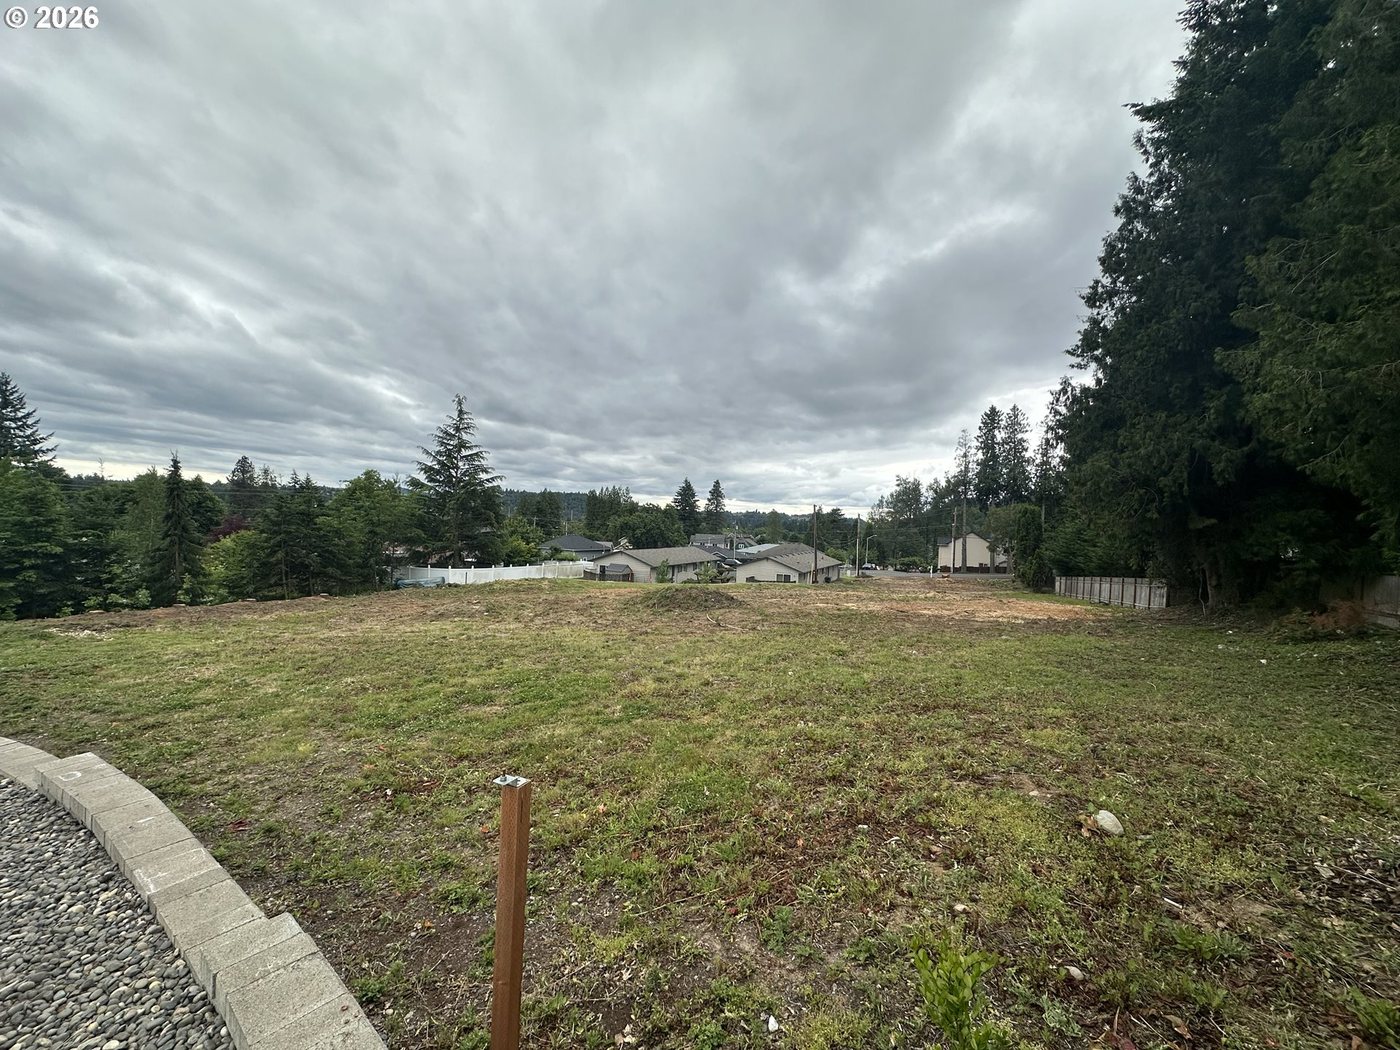
The lot at the curb line, with a survey marker in the foreground.
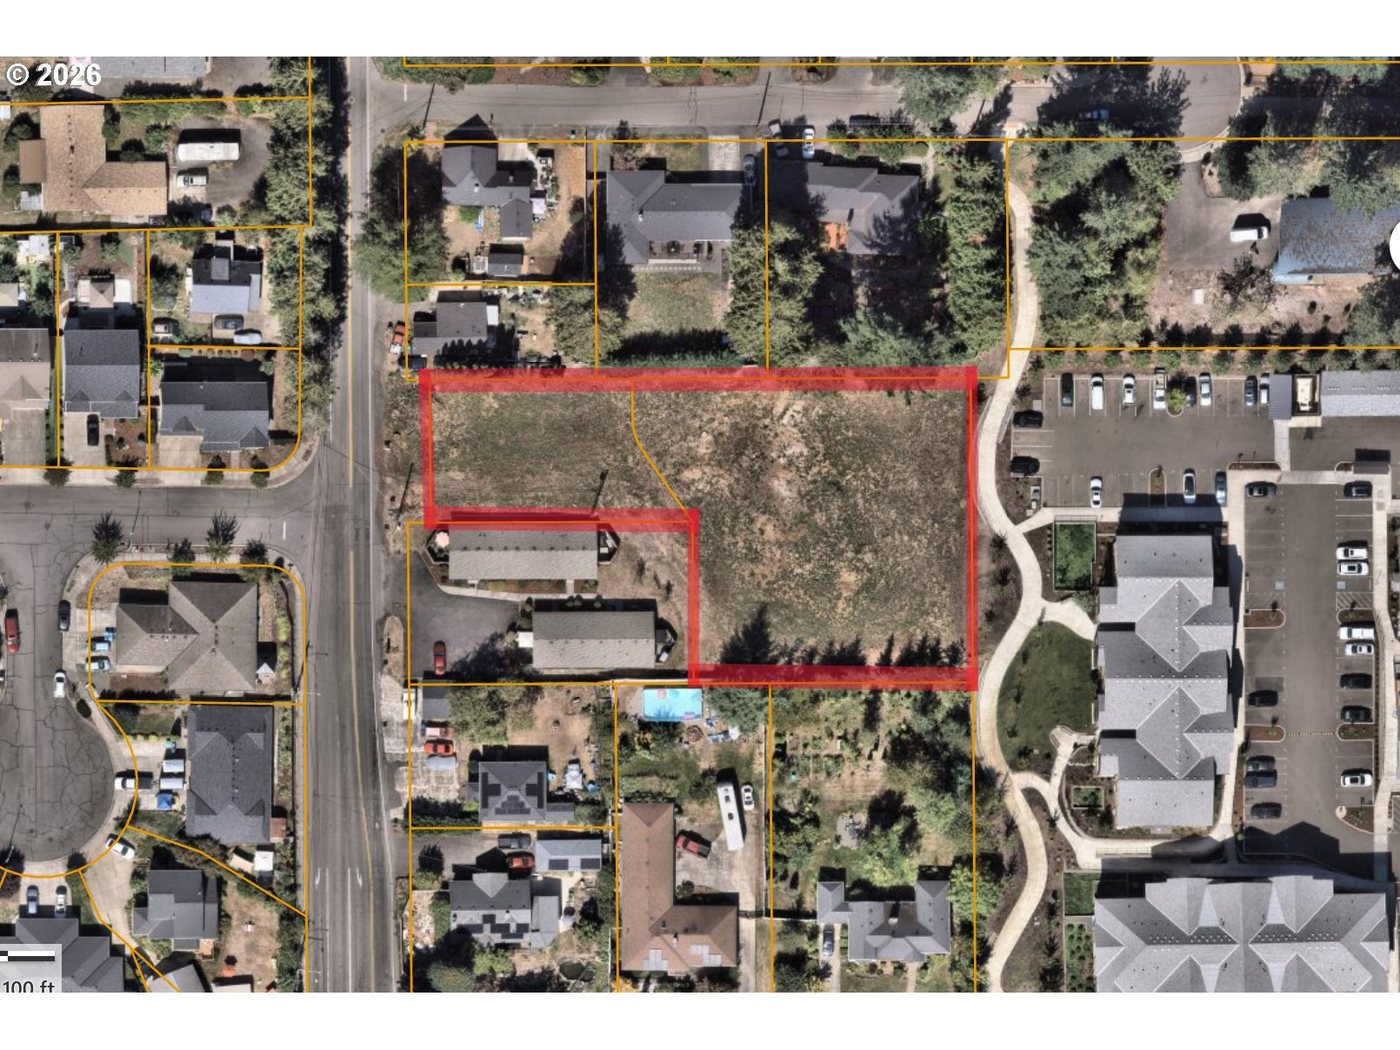
The site outlined from above. The parcel runs back from NW Birdsdale Avenue on a flag shaped lot.
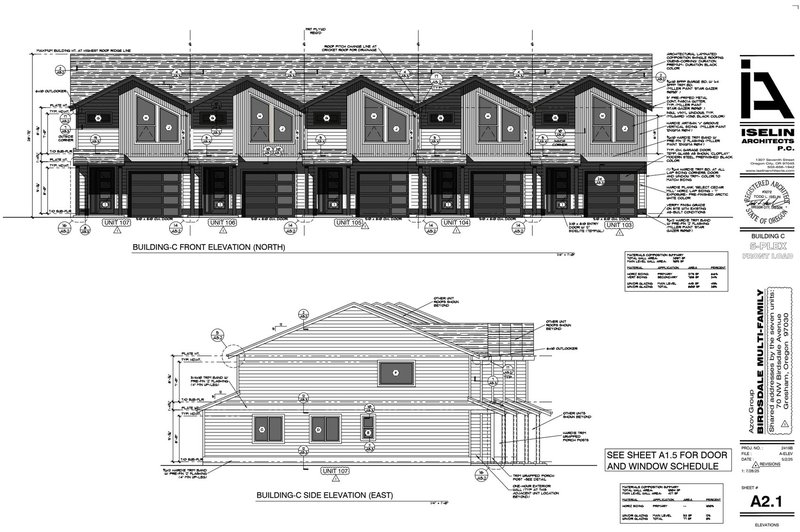
Building C front and side elevations, sheet A2.1 by Iselin Architects. Five plex, front load.
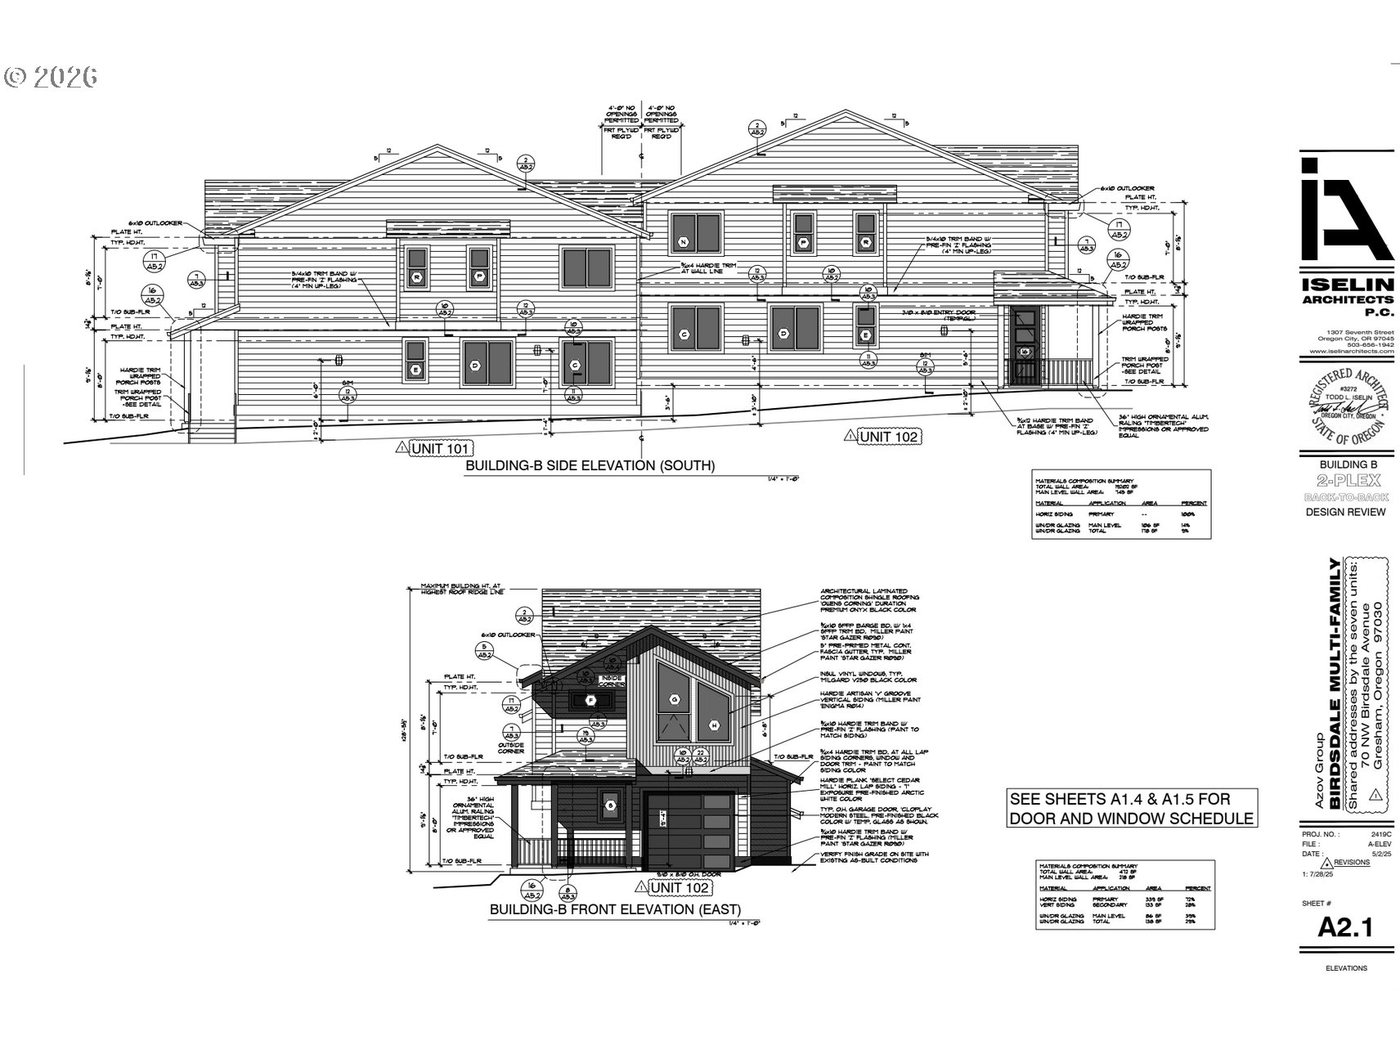
Building B side and front elevations, sheet A2.1 by Iselin Architects. One of the two duplex buildings.
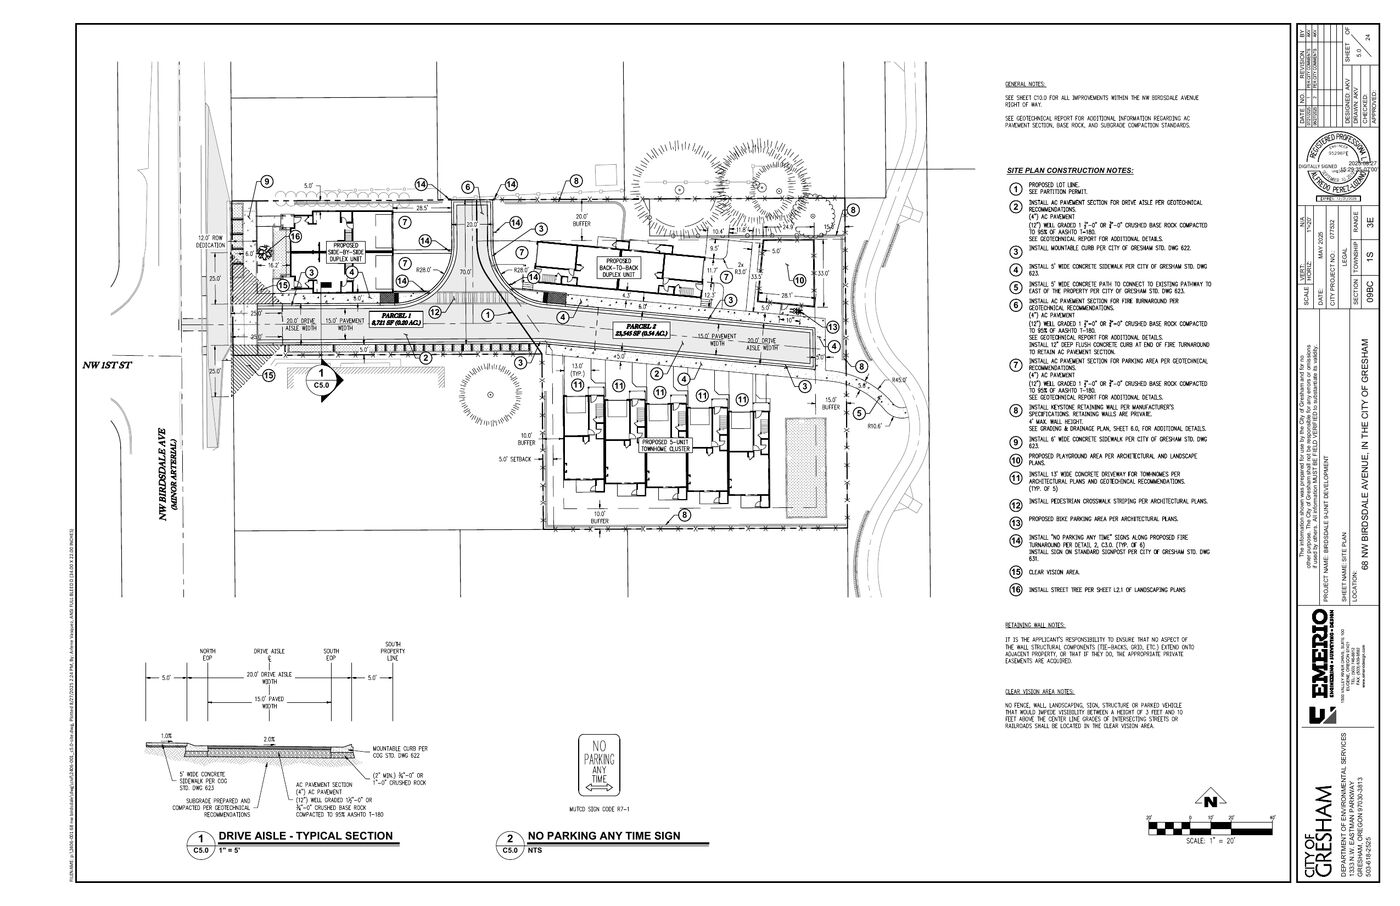
Sheet C5.0, the site plan. Nine units, the drive aisle and the parking off NW Birdsdale Avenue.
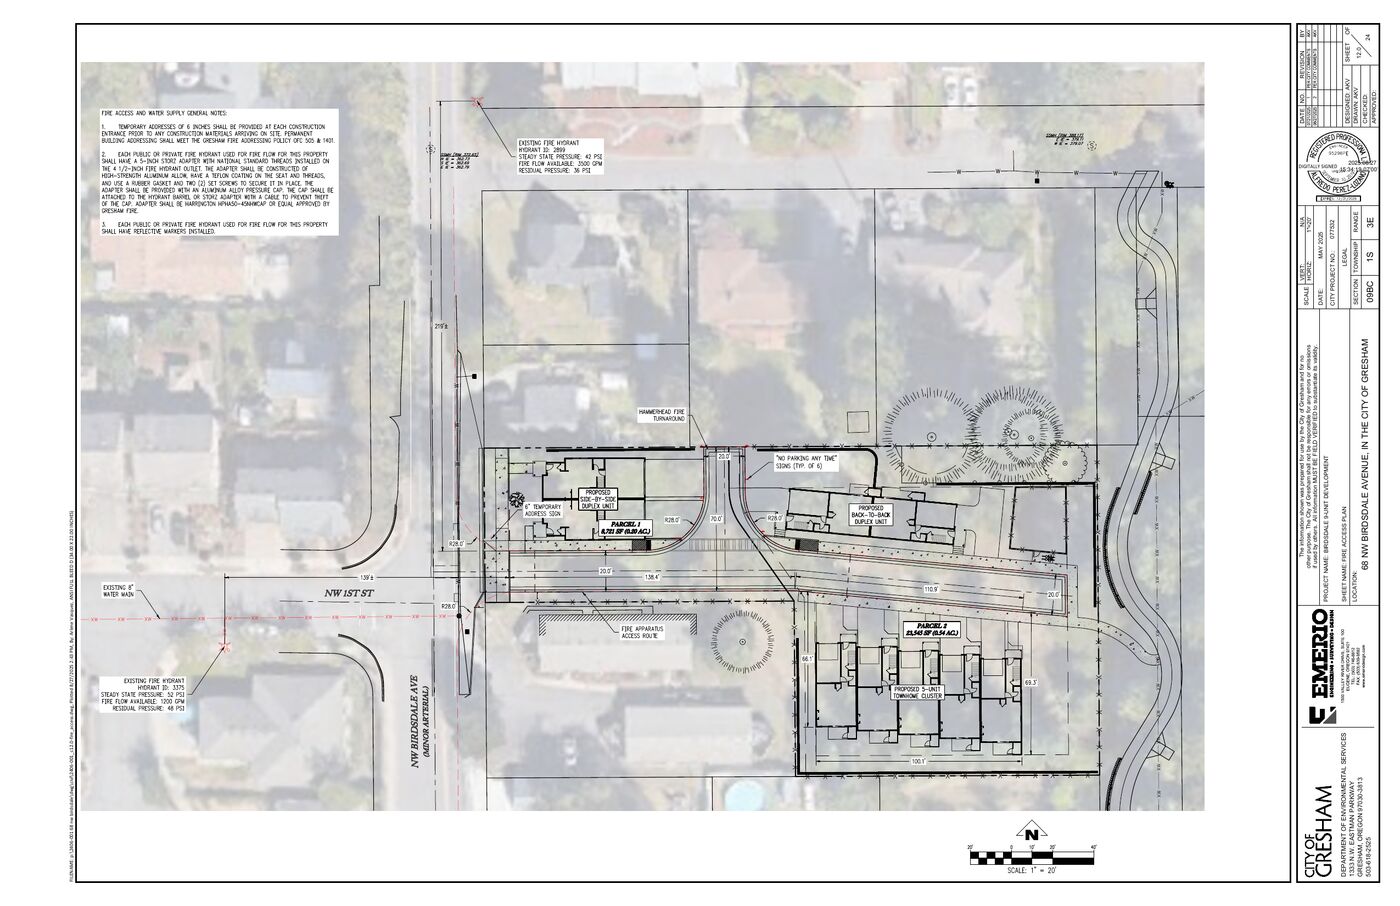
Sheet C12.0, the fire access plan, drawn over an aerial photograph of the block.