All properties Azov.
Artist's concept
For sale

Knapp St

12635 SE Knapp St
Portland, Oregon 97236

1 home · New construction

Status For salePrelim work complete
Home 3,364 sq ftPer the approved plans, excluding the garage. 3,820 sq ft with it
Rooms 4 bed, 3.5 bathA primary suite on each floor, plus a loft and an office
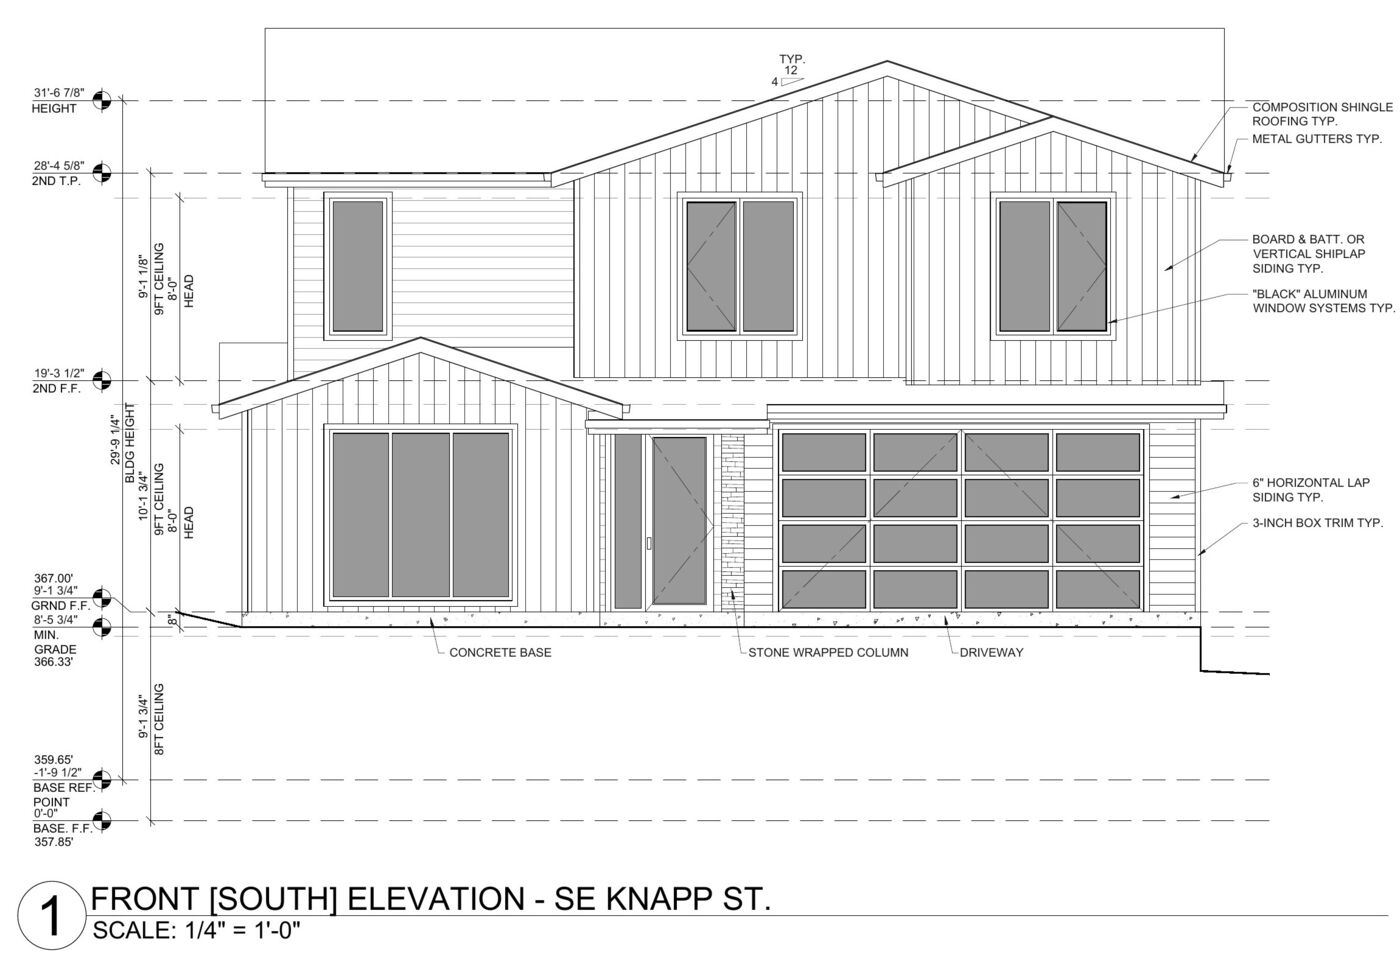
Lot 0.34 acres121 by 121 feet, zoned R10. Tax lot 400
Type Single familyNew construction
Location Portland, OregonMultnomah County
On site and on paper

About this property.

10 images: the concept, five views of the lot as it stands, and the approved drawing set.
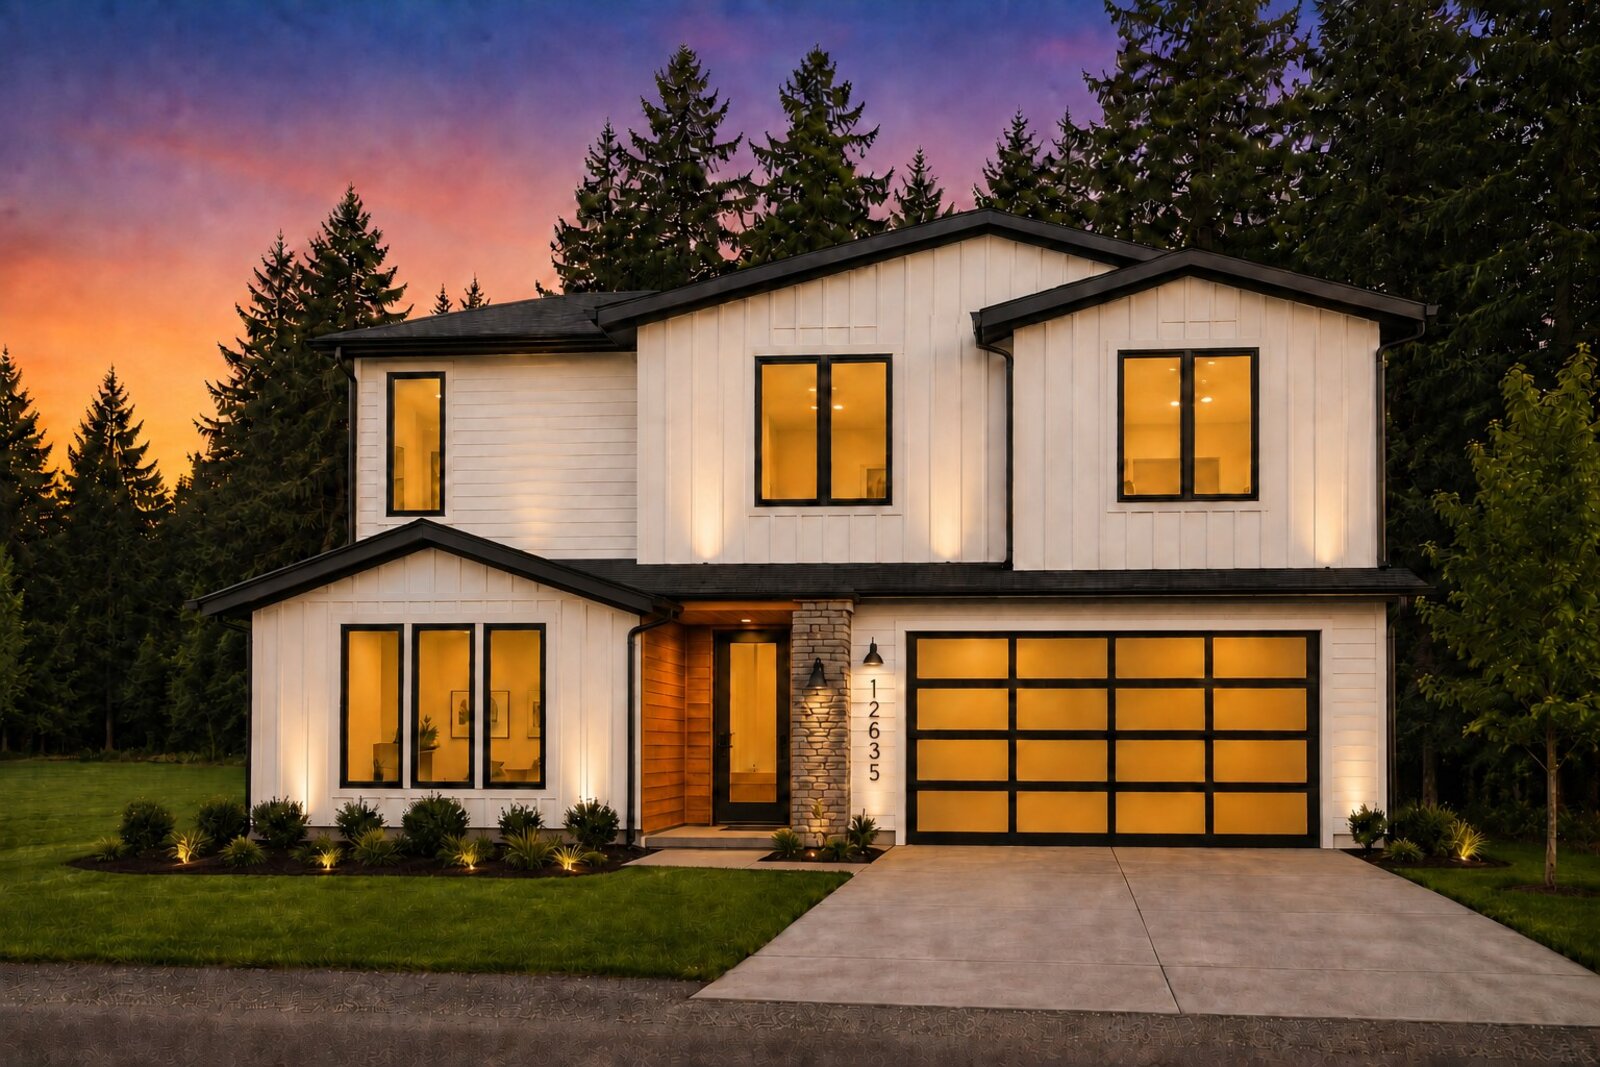
The front elevation from SE Knapp at dusk. A concept image, not a photograph of built work.
Artist's concept

The front elevation from SE Knapp at dusk. A concept image, not a photograph of built work.

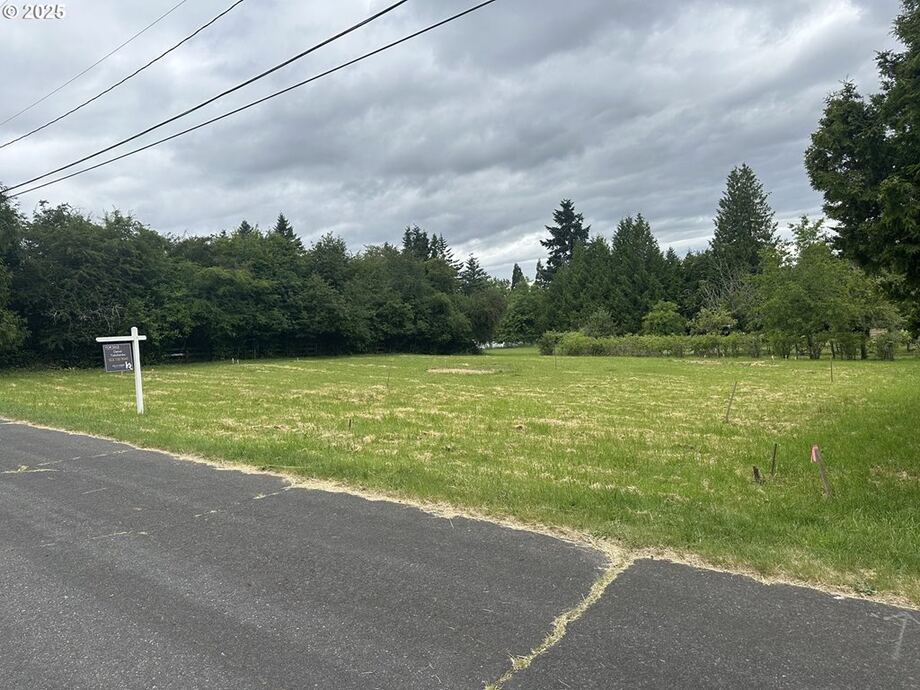
The lot from the driveway apron on SE Knapp Street.
Site photo

The lot from the driveway apron on SE Knapp Street.

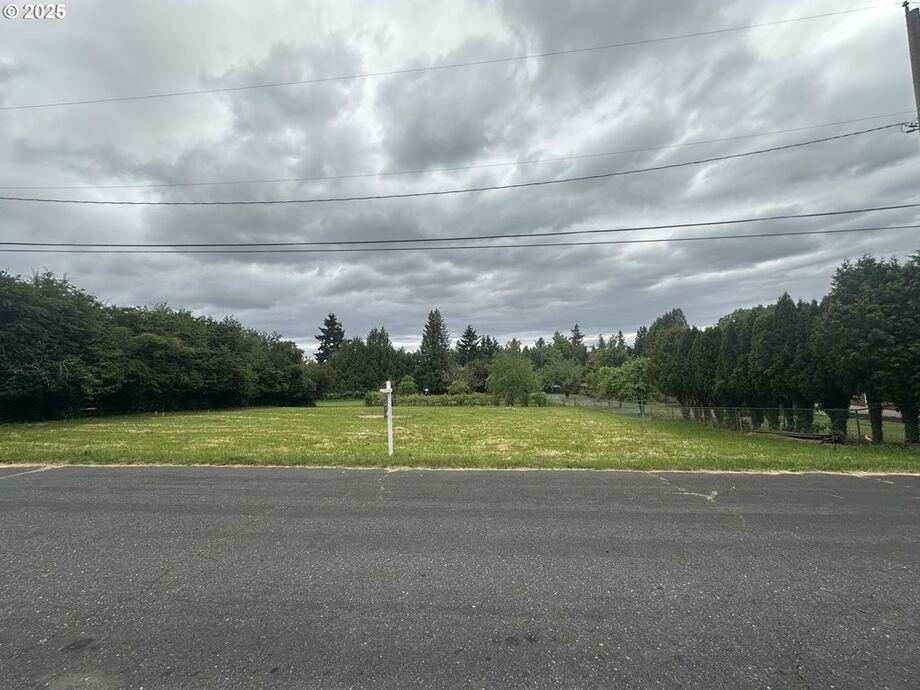
The full frontage seen from across SE Knapp Street.
Site photo

The full frontage seen from across SE Knapp Street.

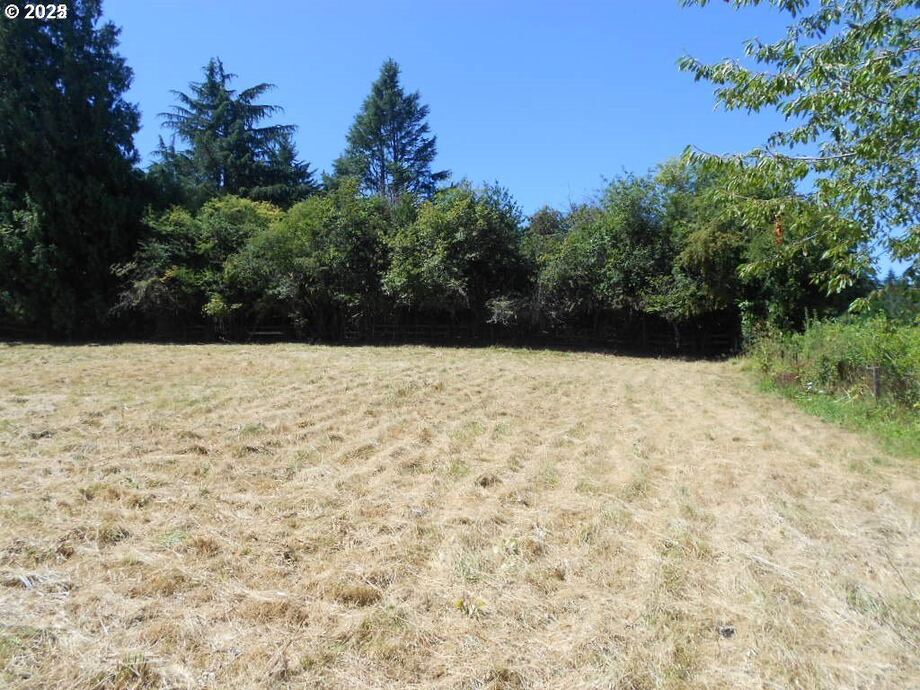
Across the mowed lot toward the trees at the rear of the property.
Site photo

Across the mowed lot toward the trees at the rear of the property.

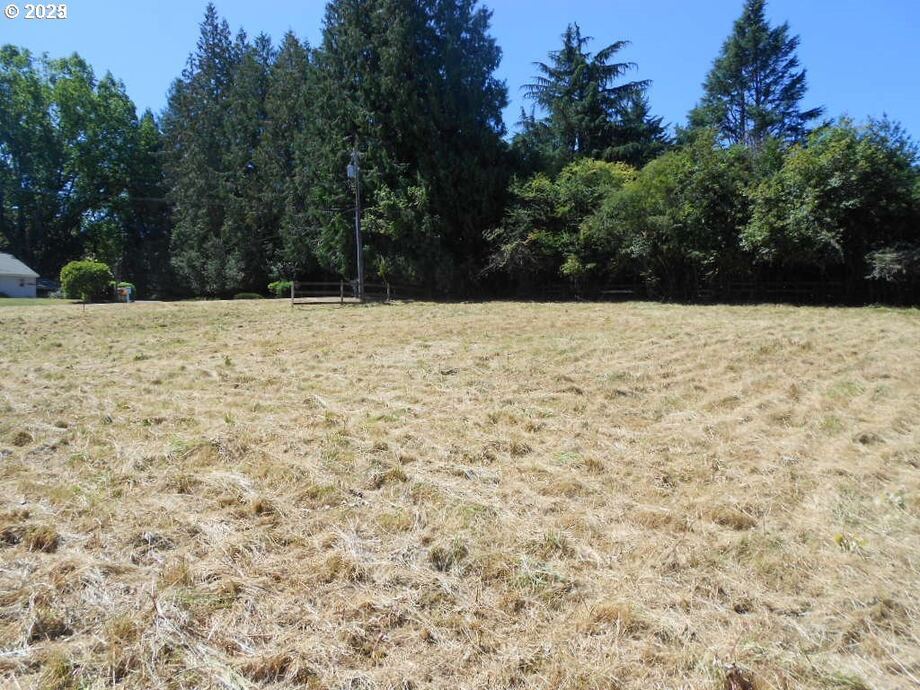
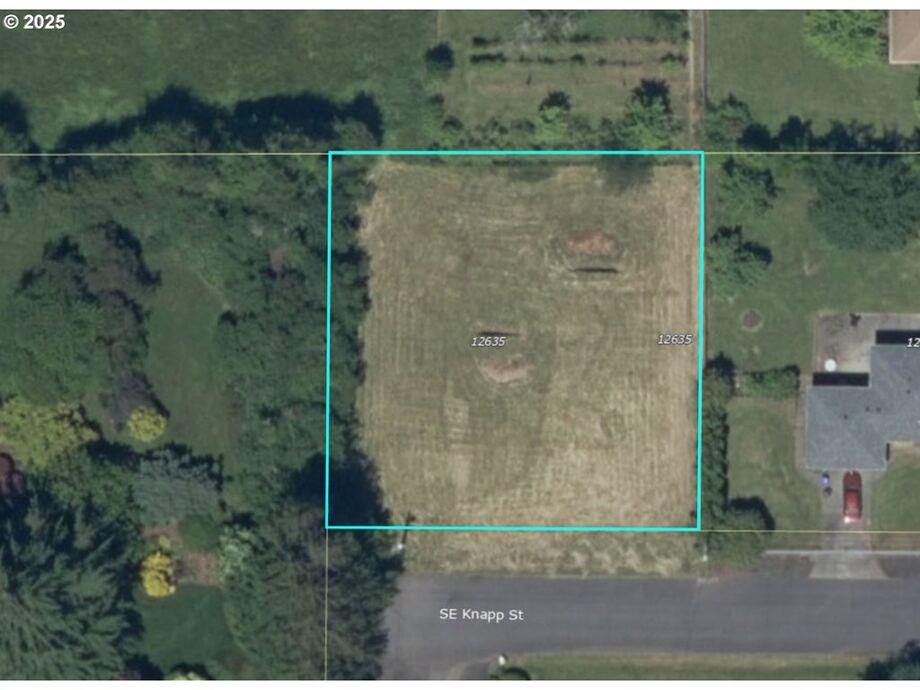
The lot on a clear day, looking toward the neighbouring treeline.
Site photo

The lot on a clear day, looking toward the neighbouring treeline.

The lot outlined from above, a third of an acre off SE Knapp Street.
From above

The lot outlined from above, a third of an acre off SE Knapp Street.

The front elevation from SE Knapp, sheet A-3. Board and batten over horizontal lap siding, 31 ft 6 in to the ridge.
Architect's sheet

The front elevation from SE Knapp, sheet A-3. Board and batten over horizontal lap siding, 31 ft 6 in to the ridge.

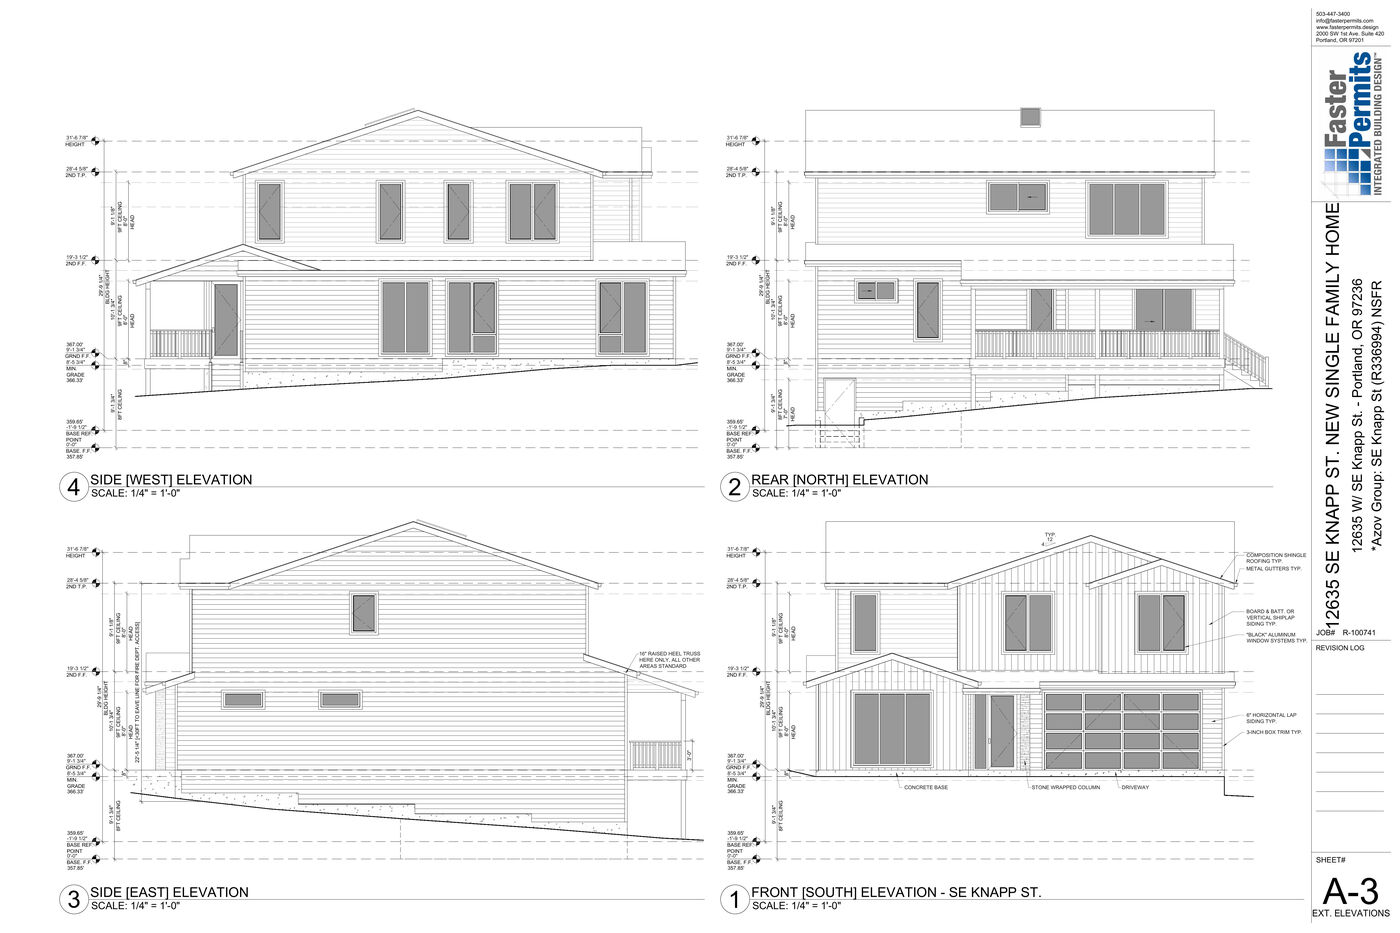
All four exterior elevations, sheet A-3 by Faster Permits.
Architect's sheet

All four exterior elevations, sheet A-3 by Faster Permits.

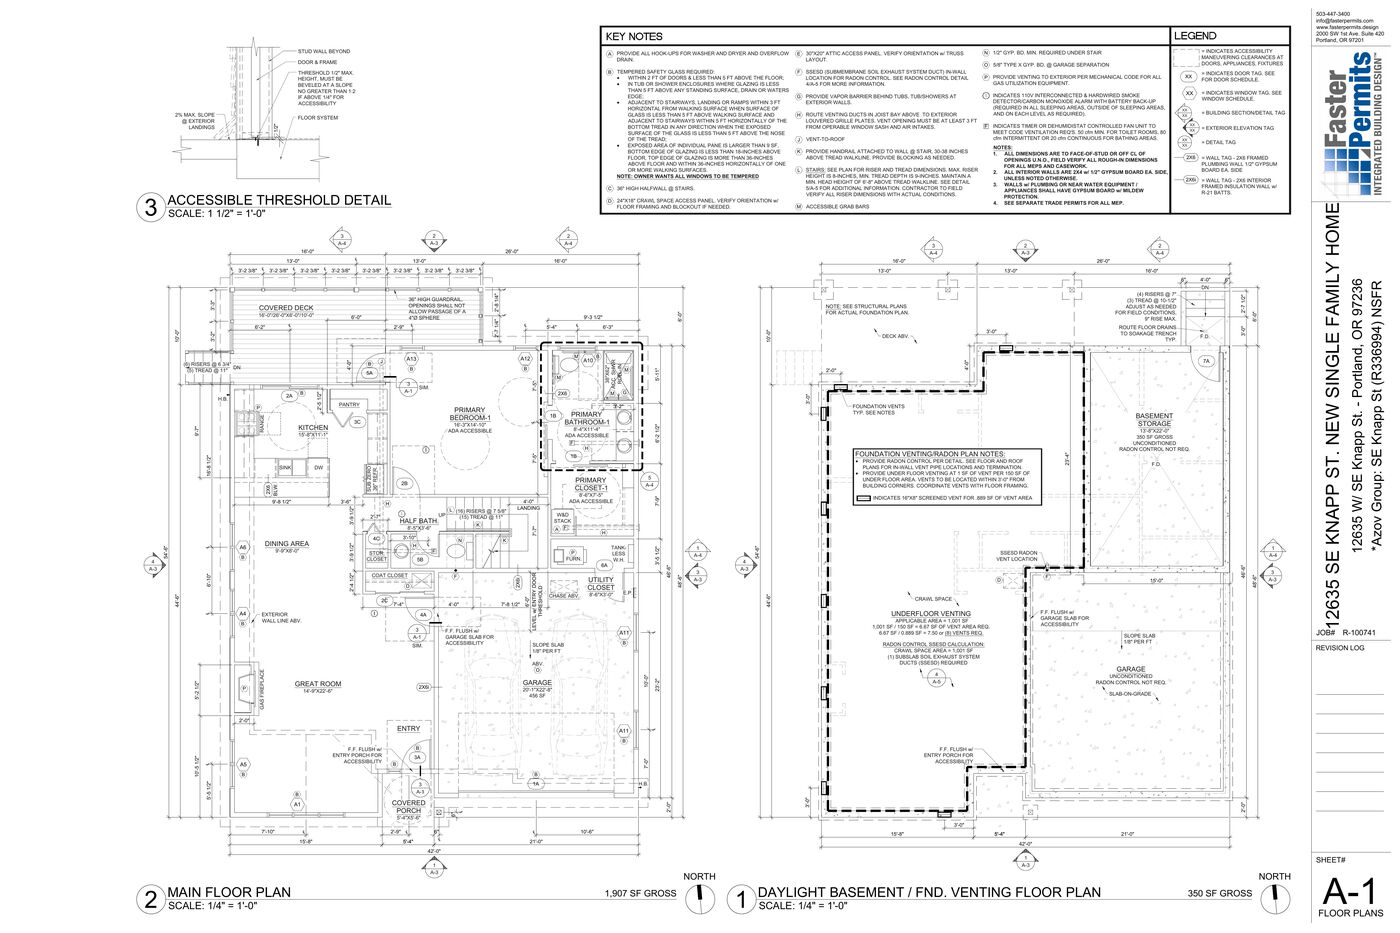
Main floor and daylight basement, sheet A-1. The main level runs 1,907 sq ft gross including the garage, with 350 sq ft of unfinished storage below.
Floor plan

Main floor and daylight basement, sheet A-1. The main level runs 1,907 sq ft gross including the garage, with 350 sq ft of unfinished storage below.

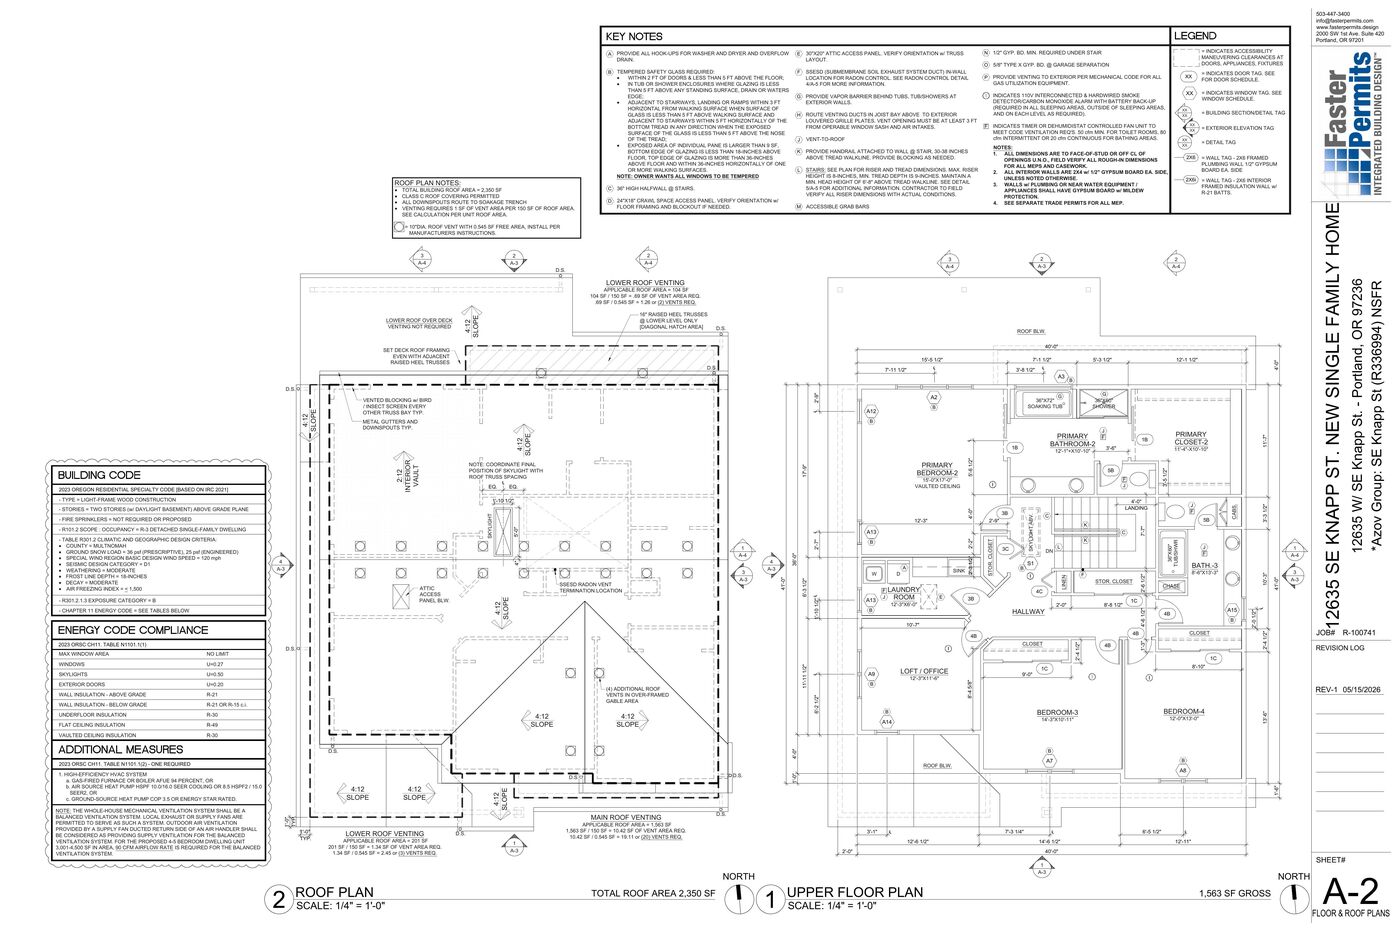
Upper floor and roof plan, sheet A-2. 1,563 sq ft holding the second primary suite and the loft.
Floor plan

Upper floor and roof plan, sheet A-2. 1,563 sq ft holding the second primary suite and the loft.

Jump to 01 02 03 04 05 06 07 08 09 10

Want the detail on Knapp St?

Plans, timeline and terms are shared directly. Send a note and Daniel will come back to you.

Get in touch (503) 730-9045